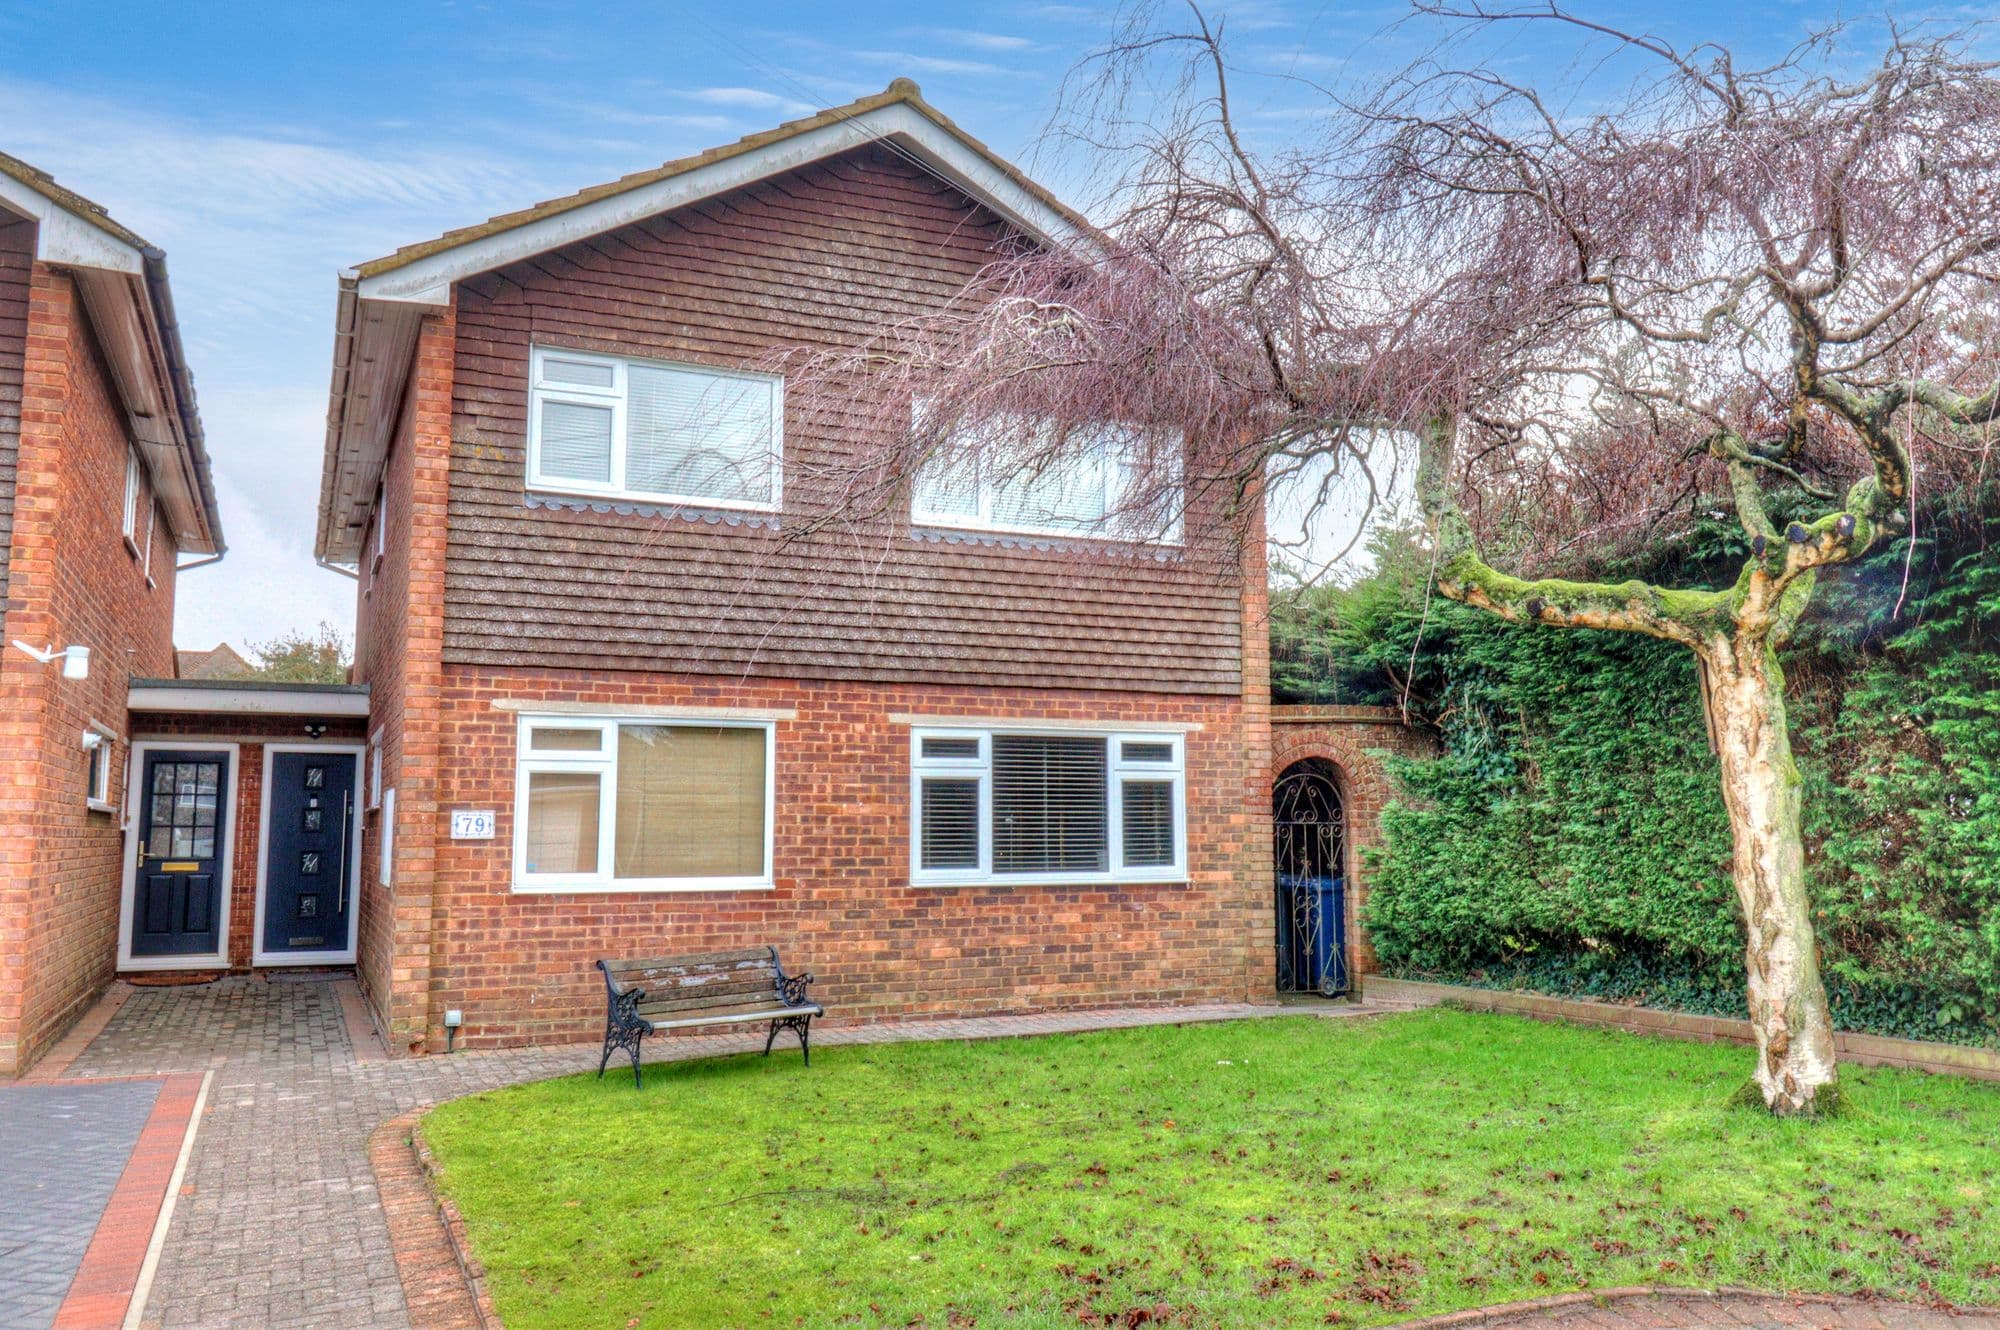
79 Raven Road, Stokenchurch, High Wycombe, HP14 3QW
UPRN:100080548296Detached House4 bedsBuilt 1967-1975
FreeholdCouncil Tax: Band FEPC: D (64)
Data freshness:Listing· freshListing: fresh, refreshed today (2026-10-24T04:00:05.961683+00:00)Planning· 4mo agoPlanning: stale, refreshed 4mo ago (2026-07-11T06:34:27.733492+00:00)EPC· 5mo agoEPC: stale, refreshed 5mo ago (2026-05-20T10:58:39.129138+00:00)Risk· 2y agoRisk: stale, refreshed 2y ago (2024-12-31T00:00:00+00:00)Amenities· 1mo agoAmenities: ageing, refreshed 1mo ago (2026-09-23T00:00:00+00:00)Area· Census 2021Area: static reference data (Census 2021); authoritative and does not refresh
HP Score
72
/ 100
Mixed
Verdict
today
- Verdict: INVESTIGATE, on a scale of Buy, Investigate, Avoid.
Mixed signals - investigate
Evidence
18 of 21 sourcesSale Estimate
£617,000
£586k - £648kHigh
Estimate
£617k
Range
£586k – £648k
Rent Estimate (pcm)
£1,900
£2k - £2k
Monthly
£1,900
Yield
3.65%
Verdict
Derived from HomePortfolio scores
79 Raven Road earns an INVESTIGATE rating with HP Score 72/100. Investment score 63/100 reflects moderate fundamentals. Crime intensity is very low. Walkability is limited (51/100). Flood risk is not assessed: check the Environment Agency long-term flood map before offering. Tenure is freehold. Every figure here comes from the live HomePortfolio API; anything it does not publish is left out.
Key SourcesEPC RegisterPortal listingsOfcom Connected NationsOfcom mobile coverageMarket estimates (third-party AVM)HM Land Registry sales matched to addressDefra strategic noise mapping, England Round 4 (Contains Defra data © Crown copyright and database right 2023-2024, Open Government Licence v3.0)Walk ScoreONS Census 2021Police.ukHM Land Registry covenantsHM Land Registry Price PaidPlanIt / council planning portalsOverture Maps PlacesOfsted / DfE GIAS
72
HP Score
72/ 100
Mixed
63
Investment Score
63/ 100
Moderate
14
Crime Score
14/ 100
Low
51
Walkability
51/ 100
Moderate
Transit & Bike
Transit 16Bike 25
Walk Score, out of 100
Valuation & Market
Sale Estimate£617,000
Rent Estimate (pcm)£1,900
Gross Yield3.65%
1y Growth-
3y Growth-1.4%
5y Growth+1.4%
10y Growth+2.0%
Last Sold Price£575,000 (2020-12-22)
Risk Overview
- Flood RiskUnknown
- SubsidenceModerate
- RadonLow
- MiningLow
- LandslideLow
- Air QualityLow
- NoiseLow
Planning Activity
Recent Apps
1HP14 3QW
Approval Rate
-12mo
Development
low
- PendingPL/26/08068/VRCVariation of condition 2 (approved plans) of planning permission 25/06659/FUL (Demolition of the existing outbuildings and the erection of three detached two-storey dwellings with access, parking and amenity space) to allow for addition of rear chimney stack and simplified external detailing to plots 1 and 2; and variation of chimney stacks, widened rear garden door and increase in overall height of 200mm to plot 3 Plot 3 3. Chimney pots. The two chimney stacks are retained and varied from a double to single pot chimneys. 4. Widened rear garden door. The single rear door from the kitchen/dining room is replaced with a pair of French doors. This improves the connection to the garden and brings in more daylight. The opening is at ground floor and faces the plot's own garden, so it creates no new overlooking. 5. Increase in overall height of 200mm (100mm per storey). This gives adequate floor to ceiling heights on both floors. The ridge stays below the ridge of the adjoining Falcon Court so the stepped relationship of rooflines along the street is maintained. An increase of this size would not be readily perceptible and does not materially affect neighbouring amenity. The is to be varied so that the following dr
- PendingPL/26/07863/PIPApplication for permission in principle for the erection of minimum of 3 and a maximum of 5 dwellings
- PendingPL/26/07637/CONDAApplication for approval of details subject to condition 13 (cycle storage) of planning approval 23/07927/FUL
Ownership
- Corporate Ownership73.4%
- Overseas OwnershipNo
- Lease Term Remaining-
- CovenantsRestrictive
- Lease TypeFreehold
- Last Ownership Change2020-12-22
- SourceLand Registry
Connectivity
Broadband (Standard)
15 Mbps
Mobile 4G/5G Coverage
EEThreeO2Vodafone
EV Charger
-
PTAL Rating
-
Area Profile
Median EarningsLocal authority£35,937
Population Density664 /km²
Owner Occupied61%
Age Distribution
0-15 17%16-64 61%65+ 22%
Schools Nearby
- Stokenchurch Primary School0.3 miArea grades2024
Inspected after Ofsted withdrew the single overall grade.
- -Radnage Church of England Primary School1.3 mi
- -Ibstone CofE Primary School2.0 mi
- Cadmore End CofE School2.2 miGood
4 of 14 nearby schools with published figures were oversubscribed in 2026 - demand, not a catchment.
Comparables
- 29 Raven Road-£503k-
- 71 Raven Road-£560k-
- 9 Raven Road-£445k-
- 51 Raven Road-£428k-