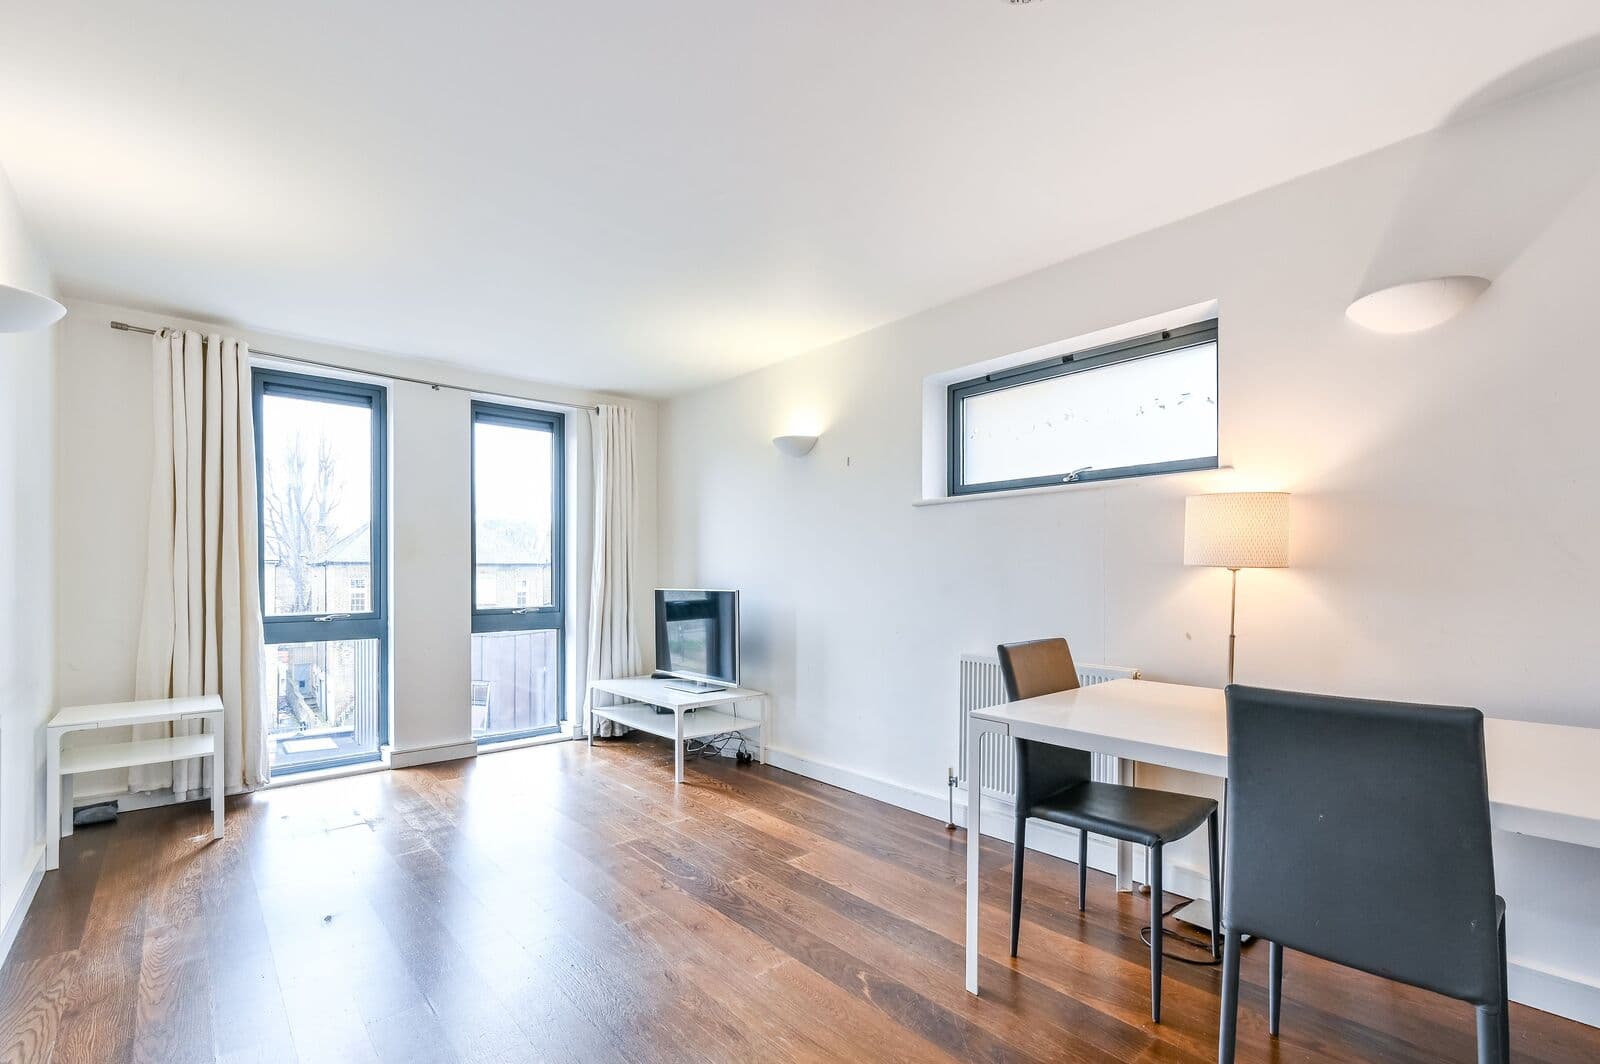
Flat 8, 41 Morton Road, London, N1 3GF
UPRN:10012792084Flat/Maisonette1 bedsBuilt 2007 onwards
LeaseholdCouncil Tax: Band DEPC: C (80)
Data freshness:Listing· freshListing: fresh, refreshed 2d ago (2026-10-21T04:00:02.931607+00:00)Planning· freshPlanning: fresh, refreshed 6d ago (2026-10-17T06:37:51.689909+00:00)EPC· 5mo agoEPC: stale, refreshed 5mo ago (2026-05-20T10:58:39.129138+00:00)Risk· 2y agoRisk: stale, refreshed 2y ago (2024-12-31T00:00:00+00:00)Crime· freshCrime: fresh, refreshed 6d ago (2026-10-17T11:20:03.253738+00:00)Amenities· 1mo agoAmenities: ageing, refreshed 1mo ago (2026-09-23T00:00:00+00:00)Area· Census 2021Area: static reference data (Census 2021); authoritative and does not refreshCouncil Tax· 5mo agoCouncil Tax: stale, refreshed 5mo ago (2026-05-20T09:33:12.870431+00:00)
HP Score
76
/ 100
Strong
Verdict
today
- Verdict: INVESTIGATE, on a scale of Buy, Investigate, Avoid.
Strong fundamentals; flood risk not assessed
Evidence
19 of 21 sourcesSale Estimate
£470,000
£423k - £517kMedium
Estimate
£470k
Range
£423k – £517k
Rent Estimate (pcm)
£2,350
£2k - £3k
Monthly
£2,350
Yield
6.64%
Verdict
Derived from HomePortfolio scores
Flat 8 earns an INVESTIGATE rating with HP Score 76/100. Investment score 70/100 reflects moderate fundamentals. Crime intensity is low. Walkability is excellent (85/100). Flood risk is not assessed: check the Environment Agency long-term flood map before offering. Tenure is leasehold. Every figure here comes from the live HomePortfolio API; anything it does not publish is left out.
Key SourcesEPC RegisterPortal listingsOfcom Connected NationsOfcom mobile coverageMarket estimates (third-party AVM)HM Land Registry sales matched to addressDefra strategic noise mapping, England Round 4 (Contains Defra data © Crown copyright and database right 2023-2024, Open Government Licence v3.0)Walk ScoreONS Census 2021Police.ukHM Land Registry covenantsHM Land Registry leasesHM Land Registry Price PaidPlanIt / council planning portalsOverture Maps PlacesOfsted / DfE GIAS
76
HP Score
76/ 100
Strong
70
Investment Score
70/ 100
Moderate
32
Crime Score
32/ 100
Moderate
85
Walkability
85/ 100
Excellent
Transit & Bike
Transit 69Bike 78
Walk Score, out of 100
Valuation & Market
Sale Estimate£470,000
Rent Estimate (pcm)£2,350
Gross Yield6.64%
1y Growth-
3y Growth-1.9%
5y Growth-1.0%
10y Growth+0.3%
Last Sold Price£430,000 (2025-03-21)
Risk Overview
- Flood RiskUnknown
- SubsidenceSignificant
- RadonLow
- MiningUnknown
- LandslideLow
- Air QualityLow
- NoiseLow
Planning Activity
Recent Apps
2N1 3GF
Approval Rate
-12mo
Development
low
- PendingP2026/2713/TRET1 - Sycamore Stem diameter at 1.5m above ground level was measured as 640mm. Crown is heavily asymmetrical following the northern side overhang being completely removed by the neighbour back to the boundary line, Crown overhangs roofs to the south. The extreme asymmetry of the crown will have the effect of shifting the centre of mass away from the vertical axis of the trunk. The alteration in biomechanics caused by the action of the neighbour will have increased the probability of the tree failing during high winds and/or snow loading. Weather events such as these are more likely to occur within the next 6 months than the period since the operation was undertaken. Option 1 Fell as close as possible to ground level Apply eco plugs
- PendingP2026/2675/FULErection of a mansard roof extension with four dormers (two to the front and two to the rear), alterations to front - ornamentation of railings, new gate and re-cladding of front steps in stone. Erection of a brick bin store to front lightwell.
- PendingP2026/2674/AODApproval of details pursuant to Condition 5 (Construction Management Plan) of Planning Permission P2026/1562/FUL for 'enlargement of existing basement, single storey rear extension, replacement of existing windows with slim-line double glazed windows throughout, alterations to side window openings at lower ground/ground floor level, installation of front, side and rear rooflights, alterations to front garden/boundary treatment, erection of front garden bin store, infill of existing side lightwell and erection of bike storage, air source heat pump to rear garden and associated works'.
Ownership
- Corporate Ownership43.2%
- Overseas OwnershipNo
- Lease Term Remaining107 yrs
- CovenantsRestrictive
- Lease TypeLeasehold
- Last Ownership Change2025-03-21
- SourceLand Registry
Connectivity
Broadband (Standard)
15 Mbps
Mobile 4G/5G Coverage
EEThreeO2Vodafone
EV Charger
-
PTAL Rating
-
Area Profile
Median EarningsLocal authority£47,411
Population Density-
Owner Occupied28%
Age Distribution
0-15 15%16-64 75%65+ 10%
Schools Nearby
- Rotherfield Primary School0.2 miGood
- Inspected by ISINorth Bridge House Senior Canonbury School0.3 mi
- Inspected by ISISt Paul's Waldorf School0.3 mi
- -Hackney New Primary School0.4 mi
4 of 10 nearby schools with published figures were oversubscribed in 2026 - demand, not a catchment.
Comparables
- 41 Morton Road-£430k-
- 39 Morton Road-£430k-
- 41 Morton Road-£625k-
- 39 Morton Road-£445k-