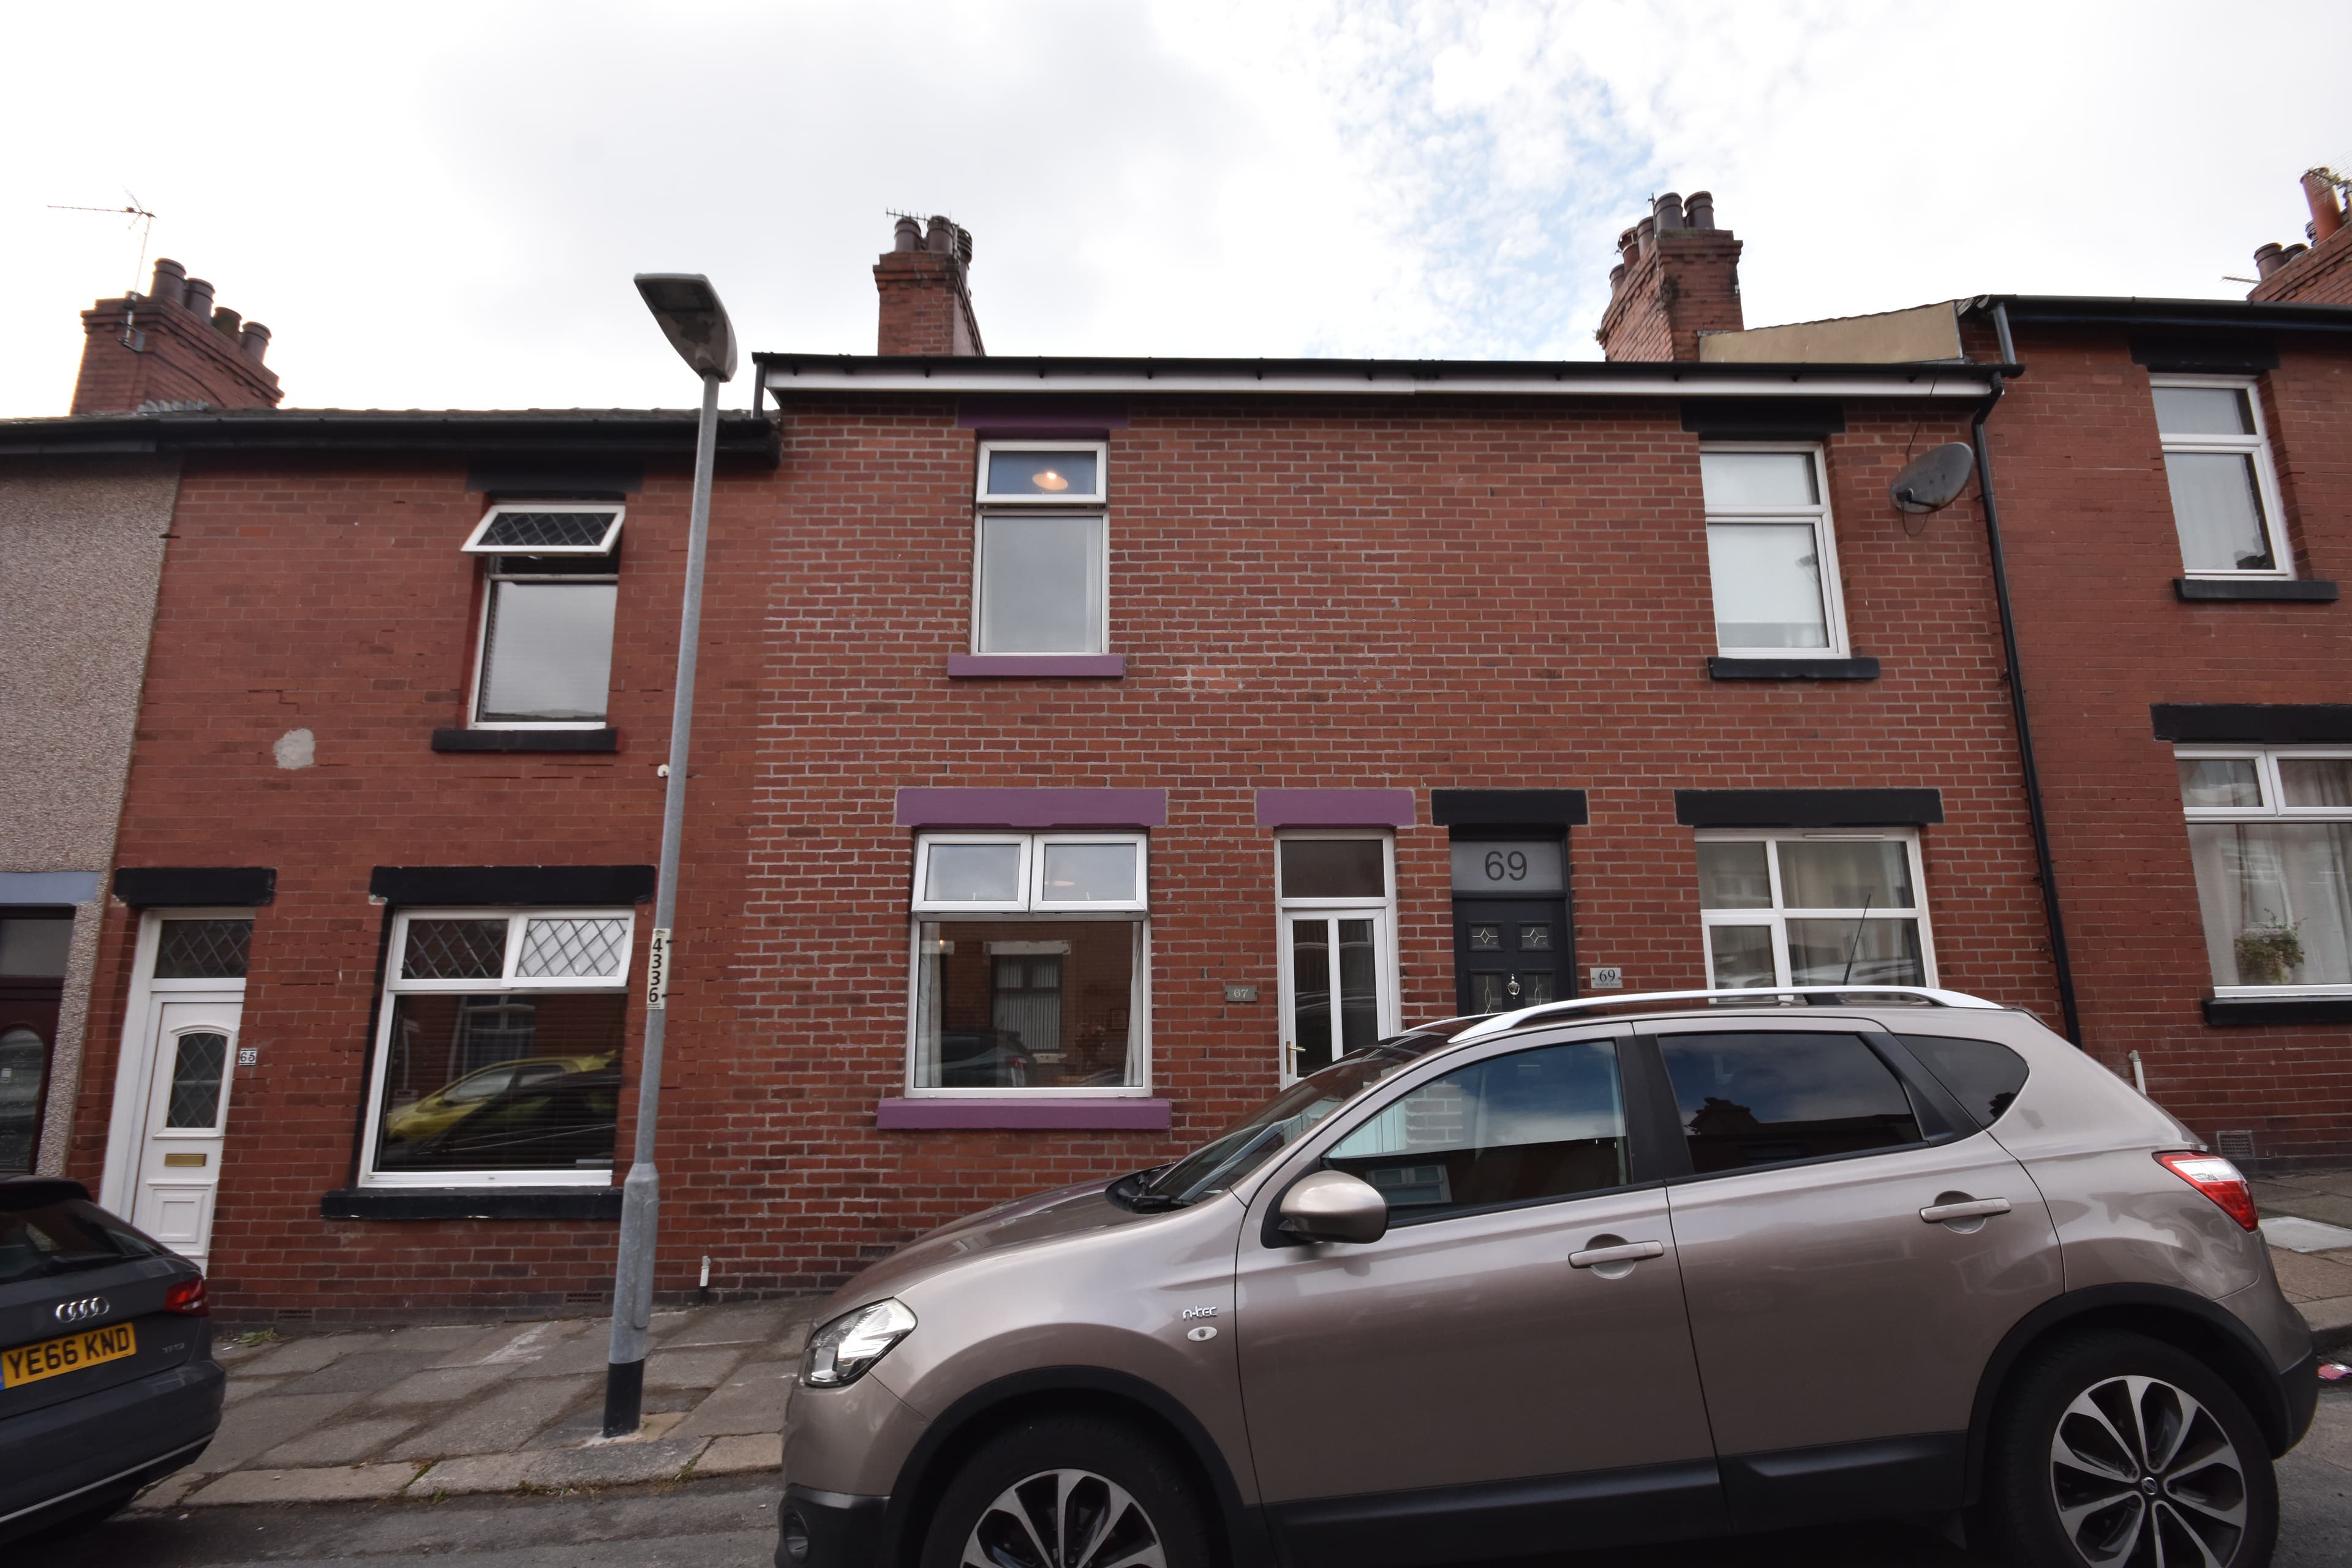
67 Norfolk Street, Barrow-in-Furness, LA14 5NU
UPRN:36018970Mid Terrace House2 bedsBuilt 1900-1929
FreeholdCouncil Tax: Band AEPC: C (69)
Data freshness:Listing· freshListing: fresh, refreshed 3d ago (2026-10-21T04:00:02.931607+00:00)Planning· 4mo agoPlanning: stale, refreshed 4mo ago (2026-07-10T08:48:15.673041+00:00)Risk· 2y agoRisk: stale, refreshed 2y ago (2024-12-31T00:00:00+00:00)Schools· 2mo agoSchools: ageing, refreshed 2mo ago (2026-09-06T16:32:37.982054+00:00)Amenities· 1mo agoAmenities: ageing, refreshed 1mo ago (2026-09-23T00:00:00+00:00)Area· Census 2021Area: static reference data (Census 2021); authoritative and does not refresh
HP Score
79
/ 100
Strong
Verdict
2 days ago
- Verdict: INVESTIGATE, on a scale of Buy, Investigate, Avoid.
Strong fundamentals; flood risk not assessed
Evidence
19 of 21 sourcesSale Estimate
£133,000
£120k - £146kMedium
Estimate
£133k
Range
£120k – £146k
Rent Estimate (pcm)
£1,000
£950 - £1k
Monthly
£1,000
Yield
10.43%
Verdict
Derived from HomePortfolio scores
67 Norfolk Street earns an INVESTIGATE rating with HP Score 79/100. Investment score 70/100 reflects moderate fundamentals. Crime intensity is very low. Walkability is limited (58/100). Flood risk is not assessed: check the Environment Agency long-term flood map before offering. Tenure is freehold. Every figure here comes from the live HomePortfolio API; anything it does not publish is left out.
Key SourcesEPC RegisterPortal listingsOfcom Connected NationsOfcom mobile coverageMarket estimates (third-party AVM)HM Land Registry sales matched to addressDefra strategic noise mapping, England Round 4 (Contains Defra data © Crown copyright and database right 2023-2024, Open Government Licence v3.0)Walk ScoreONS Census 2021Police.ukHM Land Registry company ownershipHM Land Registry covenantsHM Land Registry Price PaidPlanIt / council planning portalsOverture Maps PlacesOfsted / DfE GIAS
79
HP Score
79/ 100
Strong
70
Investment Score
70/ 100
Moderate
9
Crime Score
9/ 100
Low
58
Walkability
58/ 100
Moderate
Transit & Bike
Transit 2Bike 33
Walk Score, out of 100
Valuation & Market
Sale Estimate£133,000
Rent Estimate (pcm)£1,000
Gross Yield10.43%
1y Growth+10.5%
3y Growth+4.2%
5y Growth+1.6%
10y Growth+3.3%
Last Sold Price£82,500 (2017-08-25)
Risk Overview
- Flood RiskUnknown
- SubsidenceLow
- RadonLow
- MiningUnknown
- LandslideModerate
- Air QualityLow
- NoiseModerate
Planning Activity
Recent Apps
0LA14 5NU
Approval Rate
-12mo
Development
low
- PendingBLHC/2026/0418Prior Approval (Larger Homes Extension) for a single storey rear extension (Length from rear wall of the original house 3.9 metres, height to the eaves 2.45 metres and height to highest point of the extension 2.5 metres)
- PendingB21/2026/0436Two-storey side extension and a single-storey rear extension, including demolition of the garage, to form an additional and extended bedroom at first-floor level and an extended dining, kitchen and living area at rear ground-floor level, together with a ground-floor store, utility and play room.
- PendingB21/2026/0427Construction of a detached garage to front elevation and a 2 metre high wall to front elevation.
Ownership
- Corporate Ownership82.3%
- Overseas OwnershipNo
- Lease Term Remaining-
- CovenantsRestrictive
- Lease TypeFreehold
- Last Ownership Change2017-08-25
- SourceLand Registry
Connectivity
Broadband (Standard)
15 Mbps
Mobile 4G/5G Coverage
EEThreeO2Vodafone
EV Charger
-
PTAL Rating
-
Area Profile
Median EarningsLocal authority£33,988
Population Density-
Owner Occupied76%
Age Distribution
0-15 14%16-64 66%65+ 20%
Schools Nearby
- Victoria Academy0.2 miOutstanding
- Victoria Infant and Nursery School0.3 miGood
- St Paul's CofE Junior School0.5 miGood
- St Pius X Catholic Primary School, Barrow0.6 miReport card2026
Ofsted no longer awards a single overall grade.
1 of 9 nearby schools with published figures were oversubscribed in 2026 - demand, not a catchment.
Comparables
- 68 Norfolk Street-£148k-
- 69 Norfolk Street-£127k-
- 41 Norfolk Street-£126k-
- 57 Norfolk Street-£123k-