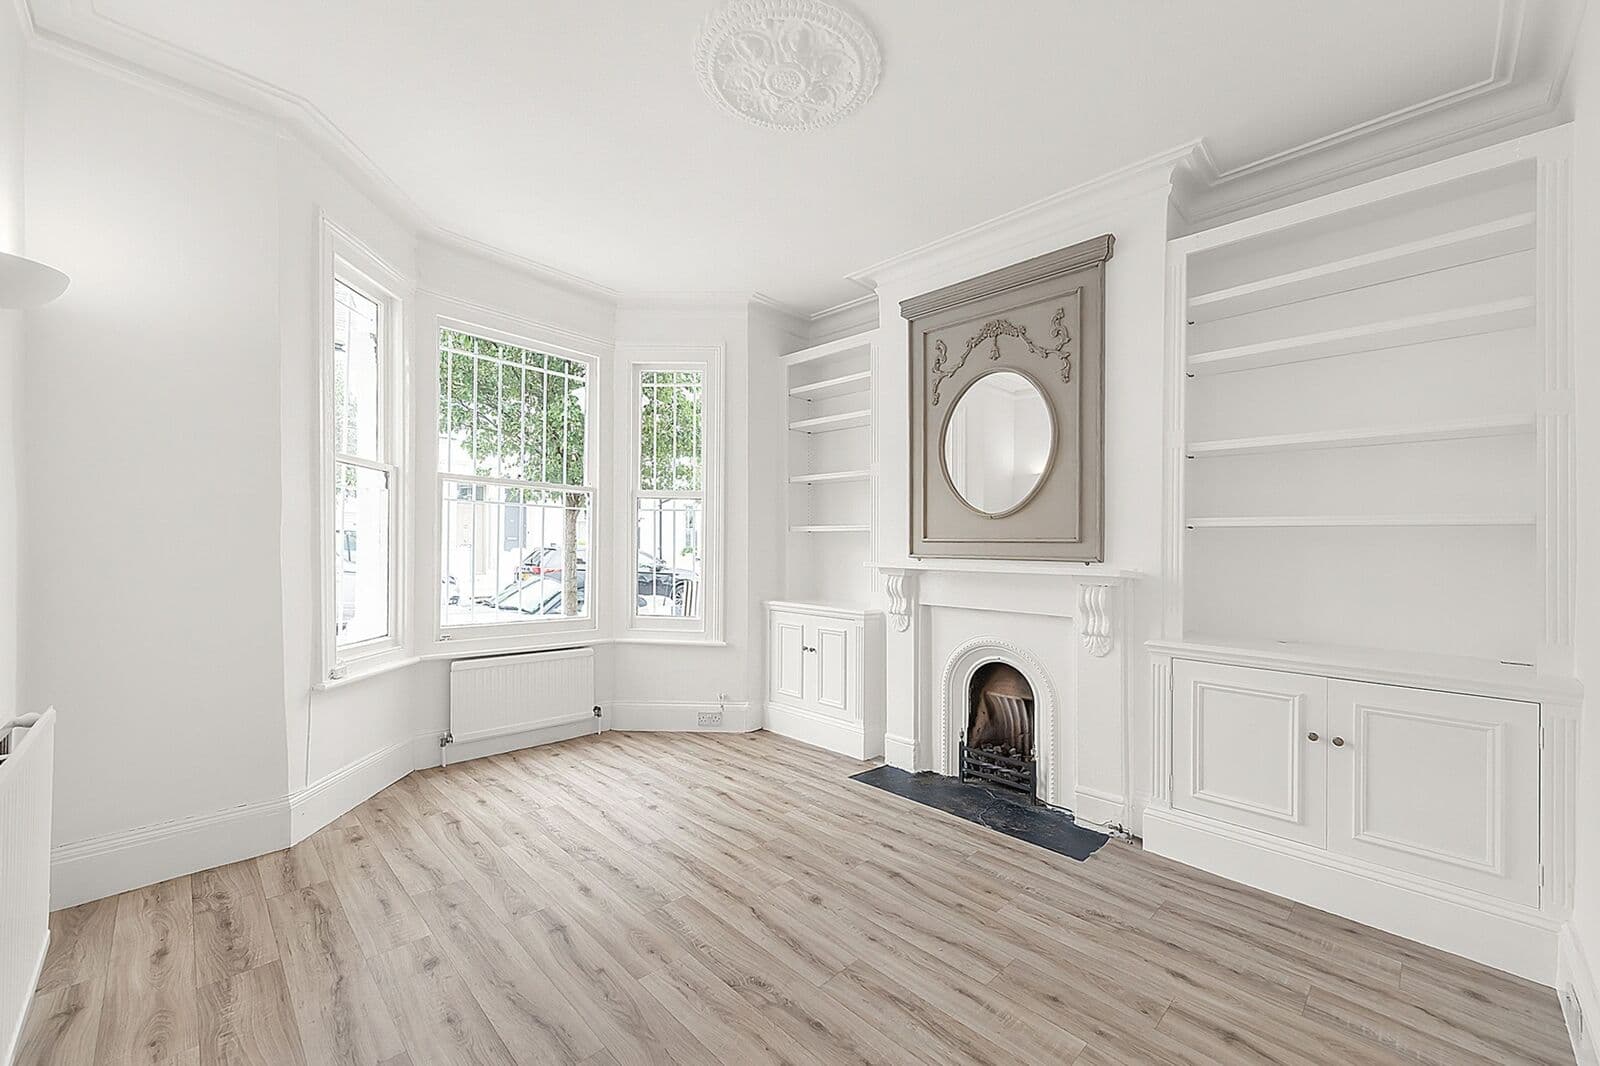
Ground Floor, The Old School House, Rosaline Road, London, SW6 7QS
HP Score
- Verdict: INVESTIGATE, on a scale of Buy, Investigate, Avoid.
Strong fundamentals; flood risk not assessed
Verdict
Derived from HomePortfolio scores
Ground Floor earns an INVESTIGATE rating with HP Score 80/100. Investment score 67/100 reflects moderate fundamentals. Crime intensity is low. Walkability is excellent (94/100). Flood risk is not assessed: check the Environment Agency long-term flood map before offering. Every figure here comes from the live HomePortfolio API; anything it does not publish is left out.
Valuation & Market
Risk Overview
- Flood RiskUnknown
- SubsidenceSignificant
- RadonLow
- MiningUnknown
- LandslideLow
- Air QualityLow
- NoiseLow
Planning Activity
- PendingP/2026/02829/FULErection of a rear extension at second floor level over part of the existing back addition; erection of railings and installation of planters over the remaining part of the rear back addition at second floor level in connection with its use as a terrace.
- PendingP/2026/02813/FULReplacement of existing single glazed timber framed windows with new double glazed timber framed windows to the front elevation; replacement of existing single glazed timber framed windows with new double glazed uPVC framed windows to the rear and side elevations; replacement of existing single glazed timber framed door with new double glazed uPVC framed door at ground floor level to the side elevation; alterations to the rear flat roof including overlaying with LPL, and installation of new replacement fascia, soffits and rainwater goods to the rear side elevation.
- PendingP/2026/02811/FULReplacement of existing roof covering (comprising of main and bay roofs) with new roof coverings comprising of artificial slates; replacement of existing single glazed timber framed windows with new double glazed timber framed windows to the front elevation; replacement of existing single glazed timber framed windows, single glazed uPVC framed windows with new double glazed uPVC framed windows to the rear and side elevations; replacement of existing single glazed timber framed door with new double glazed uPVC framed door at ground floor level to the side elevation; replacement of rainwater goods with new at the front elevation; alterations to the rear flat roof including overlaying with LPL, and installation of new replacement fascia, soffits and rainwater goods to the rear elevation.
Ownership
- Corporate Ownership56.3%
- Overseas OwnershipNo
- Lease Term Remaining-
- CovenantsRestrictive
- Lease Type-
- Last Ownership Change-
- SourceLand Registry
Connectivity
Area Profile
Schools Nearby
- Fulham Cross Girls' School and Language College0.1 miReport card2026
Ofsted no longer awards a single overall grade.
- -Sir John Lillie Primary School0.2 mi
- St Thomas of Canterbury Catholic Primary School0.2 mi
Inspected as St Thomas of Canterbury Catholic Primary School (URN 100357) on 20 Jun 2023
- St Augustine's RC Primary School0.2 mi
Inspected as St Augustine's RC Primary School (URN 100347) on 19 Oct 2021
2 of 9 nearby schools with published figures were oversubscribed in 2026 - demand, not a catchment.
Comparables
- 39 Rosaline Road-£1.24M-
- 25 Rosaline Road-£1.50M-
- 11 Rosaline Road-£1.02M-
- 35 Rosaline Road-£965k-