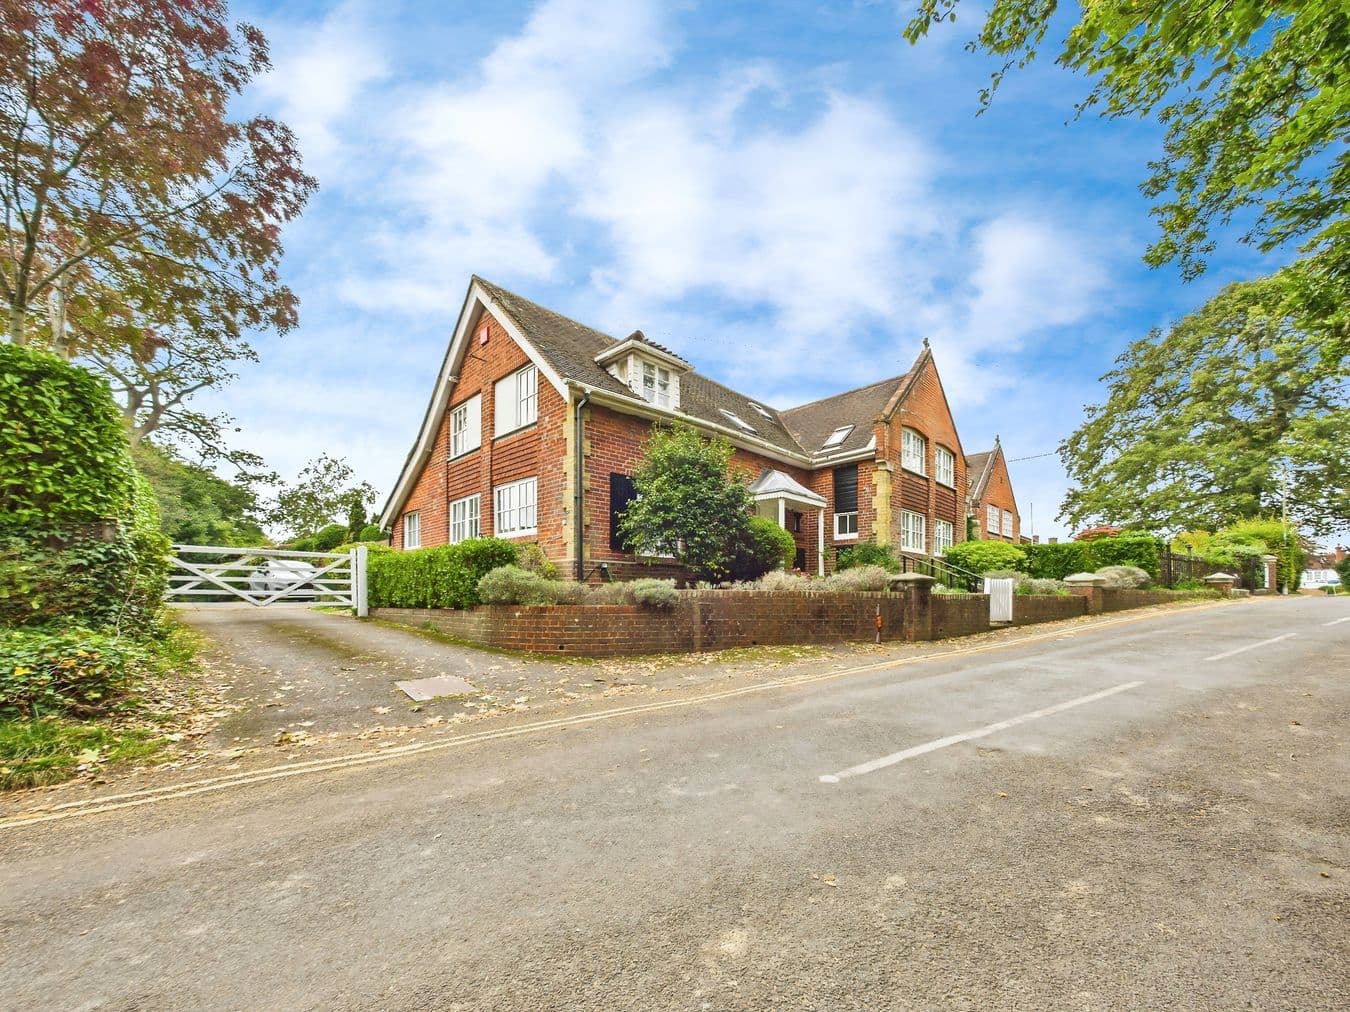
School House, School Lane, Hamble, Southampton, SO31 4JD
UPRN:100060327129End Terrace House3 bedsBuilt England and Wales: before 1900
FreeholdCouncil Tax: -EPC: D (68)AI-Powered Intelligence
Data freshness:Listing· freshListing: fresh, refreshed 3d ago (2026-09-17T04:00:02.382776+00:00)Price Paid· 2mo agoPrice Paid: ageing, refreshed 2mo ago (2026-08-01T00:05:07.844309+00:00)Planning· freshPlanning: fresh, refreshed 3d ago (2026-09-17T07:27:47.216211+00:00)EPC· 3mo agoEPC: ageing, refreshed 3mo ago (2026-07-01T02:04:50.057738+00:00)Risk· 3mo agoRisk: ageing, refreshed 3mo ago (2026-07-04T06:46:22.443816+00:00)Crime· 2mo agoCrime: ageing, refreshed 2mo ago (2026-08-02T05:17:47.239173+00:00)Connectivity· 3mo agoConnectivity: ageing, refreshed 3mo ago (2026-07-04T20:23:28.637306+00:00)Amenities· 3mo agoAmenities: ageing, refreshed 3mo ago (2026-07-05T20:05:00.707256+00:00)Area· Census 2021Area: static reference data (Census 2021); authoritative and does not refresh
HP Score
76
/ 100
Strong
Verdict
yesterday
- BUYStrong overall fundamentals
- INVESTIGATESome risks
- AVOIDHigh risk factors
Confidence
High
Sale Estimate
£656,000
£590k - £722kMedium
Estimate
£656k
Range
£590k – £722k
Rent Estimate (pcm)
£2,850
£3k - £3kMedium
Monthly
£2,850
Yield
3.45%
AI Verdict
Derived from HomePortfolio scores
School House earns a BUY rating with HP Score 76/100. Investment score 56/100 reflects moderate fundamentals. Crime intensity is very low. Walkability is limited (57/100). Flood risk is rated very low. Tenure is freehold. Verdict and headline figures are derived from the live HomePortfolio API; narrative deep-dives below combine real signals with modelled analytics.
Key SourcesEPC RegisterZoopla ListingsHP Property IntelligenceOfcom Connected NationsMobile Coveragevalue historyplanning signalsHP Walkability v2ONS Census 2021Police.ukPlanIt / LA PortalsHMLR CCODHMLR CovenantsHMLR Price PaidEnvironment Agency RoFRaSDefra Noise MapOSM AmenitiesOfsted / GIAS
76
HP Score
76/ 100
High
56
Investment Score
56/ 100
Moderate
4
Crime Score
4/ 100
Low
57
Walkability
57/ 100
Moderate
Transit & Bike
Moderate
Real Data
Valuation & Market
Sale Estimate£656,000
Rent Estimate (pcm)£2,850
Gross Yield3.45%
1y Growth-
3y Growth+0.4%
5y Growth+1.2%
10y Growth+2.8%
Last Sold Price-
Risk Overview
- Flood RiskVery low
- Subsidence3
- RadonLow
- MiningUnknown
- Landslide1
- Air QualityUnknown
- NoiseLow
Planning Activity
Recent Apps
4SO31 4JD
Approval Rate
100%12mo
Development
low
- PendingL/26/102099Alterations to planning permissions ref. L/25/100611 and H/25/100617 (Internal reconfiguration and elevational alterations, including additional/amended doors and fenestrations. External alterations, including erection of 2m high boundary wall to southern boundary and to a reduced parking area) to include alterations to fenestrations, the replacement of 2no. rooflights with 2no. dormers, and installation of pergola in rear garden.
- PendingH/26/101909Alterations to planning permissions ref. L/25/100611 and H/25/100617 (Internal reconfiguration and elevational alterations, including additional/amended doors and fenestrations. External alterations, including erection of 2m high boundary wall to southern boundary and to a reduced parking area) to include alterations to fenestrations, the replacement of 2no. rooflights with 2no. dormers, and installation of pergola in rear garden.
- ApprovedN/26/0003Consultation From Eastleigh Borough Council Reference F/26/101731 - X/26/101816 Application Under Section 73 Of The Town And Country Planning Act 1990 (As Amended) For Variation Of The Following Planning Conditions To Allow For The Increase In The Overall Footprint Of The Approved Restaurant From 290M2 To 366.5M2: Condition 1 (Approved Plans), Condition 4 (Tree Protection Plan), Condition 5 (Construction Management), Condition 6 (Materials), Condition 7 (Landscape), Condition 10 (Car Park Arrangement) And Condition 11 (Flood Risk And Drainage) Of Planning Permission F/25/100291 For Erection Of Single Storey Restaurant (Use Class E(B)) And Associated Works.
Ownership
- Corporate Ownership63.1%
- Overseas OwnershipNo
- Lease Term Remaining-
- CovenantsRestrictive
- Lease TypeFreehold
- Last Ownership Change-
- SourceLand Registry
Connectivity
Broadband (Standard)
6 Mbps
Mobile 4G/5G Coverage
-
EV Charger
-
PTAL Rating
-
Area Profile
Median Household Income£35,362
Population Density-
Owner Occupied70%
Age Distribution
0-15 14%16-64 61%65+ 25%
Schools Nearby
- Hamble Primary School0.7 miGood
- The Hamble School1.1 miArea grades2025
Inspected after Ofsted withdrew the single overall grade.
- Hook-With-Warsash Church of England Academy1.1 miGood
- Sarisbury Infant School1.5 miGood
3 of 10 nearby schools with published figures were oversubscribed in 2025 - demand, not a catchment.
Comparables
- Abbeymead Cottage School Lane-£1.40M-
- South House School Lane-£1.15M-
- Farthings School Lane-£600k-
- Little Gaynes School Lane-£1.18M-