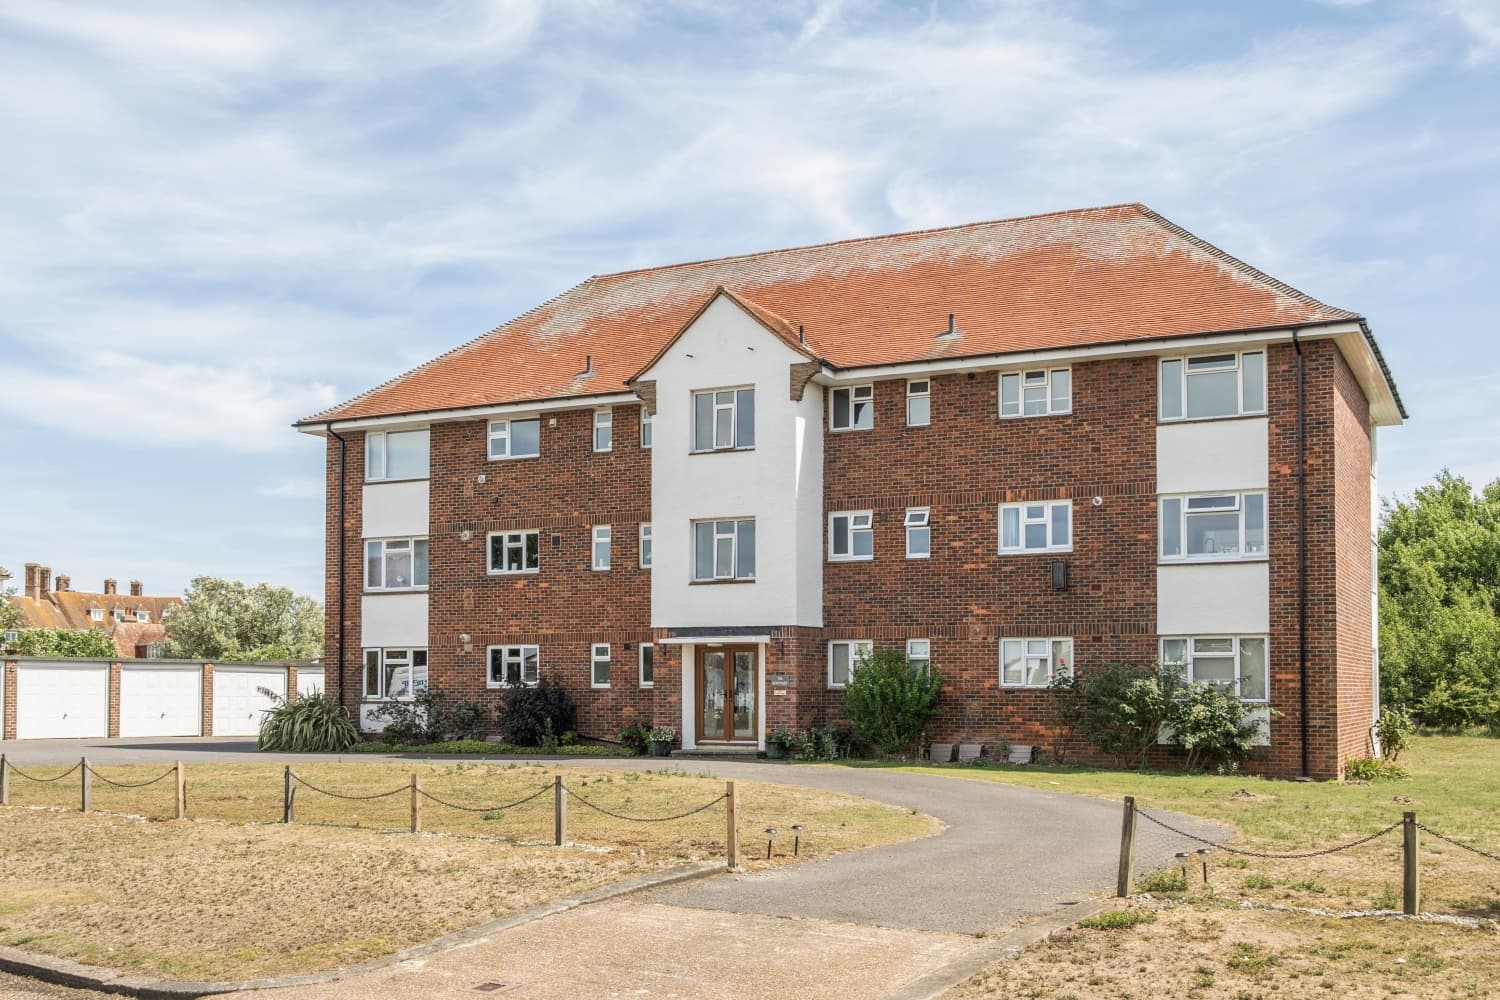
Flat 6, The Sanctuary, Waldershare Avenue, Sandwich Bay, Sandwich, CT13 9PN
UPRN:100062063667Flat/Maisonette2 bedsBuilt 1967-1975
LeaseholdCouncil Tax: -EPC: C (72)
Data freshness:Listing· freshListing: fresh, refreshed 3d ago (2026-10-20T04:00:03.667605+00:00)Planning· 4mo agoPlanning: stale, refreshed 4mo ago (2026-07-10T08:14:45.093392+00:00)EPC· 2mo agoEPC: ageing, refreshed 2mo ago (2026-08-21T08:29:58.594840+00:00)Risk· 2y agoRisk: stale, refreshed 2y ago (2024-12-31T00:00:00+00:00)Crime· freshCrime: fresh, refreshed 6d ago (2026-10-17T11:20:03.253738+00:00)Amenities· 8mo agoAmenities: stale, refreshed 8mo ago (2026-03-12T00:37:10.567793+00:00)Area· Census 2021Area: static reference data (Census 2021); authoritative and does not refresh
HP Score
57
/ 100
Mixed
Verdict
yesterday
- Verdict: INVESTIGATE, on a scale of Buy, Investigate, Avoid.
Mixed signals - investigate
Evidence
19 of 21 sourcesSale Estimate
£358,000
£340k - £375kHigh
Estimate
£358k
Range
£340k – £375k
Rent Estimate (pcm)
£1,350
£1k - £1k
Monthly
£1,350
Yield
4.63%
Verdict
Derived from HomePortfolio scores
Flat 6 earns an INVESTIGATE rating with HP Score 57/100. Investment score 54/100 reflects moderate fundamentals. Crime intensity is very low. Walkability is limited (0/100). Flood risk is not assessed: check the Environment Agency long-term flood map before offering. Tenure is leasehold. Every figure here comes from the live HomePortfolio API; anything it does not publish is left out.
Key SourcesEPC RegisterPortal listingsOfcom Connected NationsOfcom mobile coverageMarket estimates (third-party AVM)HM Land Registry sales matched to addressDefra strategic noise mapping, England Round 4 (Contains Defra data © Crown copyright and database right 2023-2024, Open Government Licence v3.0)Walk ScoreONS Census 2021Police.ukHM Land Registry covenantsHM Land Registry leasesHM Land Registry Price PaidPlanIt / council planning portalsOverture Maps PlacesOfsted / DfE GIAS
57
HP Score
57/ 100
Mixed
54
Investment Score
54/ 100
Moderate
11
Crime Score
11/ 100
Low
0
Walkability
0/ 100
Low
Transit & Bike
Transit 18Bike 22
Walk Score, out of 100
Valuation & Market
Sale Estimate£358,000
Rent Estimate (pcm)£1,350
Gross Yield4.63%
1y Growth-
3y Growth-1.3%
5y Growth+1.3%
10y Growth+2.2%
Last Sold Price£325,500 (2022-05-05)
Risk Overview
- Flood RiskUnknown
- SubsidenceModerate
- RadonLow
- MiningLow
- LandslideLow
- Air QualityLow
- NoiseBelow 40 dB
Planning Activity
Recent Apps
0CT13 9PN
Approval Rate
-12mo
Development
low
- Pending26/00927Main House works: Removal of existing infill panels & replacement with new. Introduction of secondary structural timber frame. Replacement of internal fenestration with full-width sliding door (Loggia). Replacement of fittings & cladding of exterior door (Butlery). Reopening of blocked door opening & removal & replacement of partition wall to 1st floor. Alterations to partitions to 1st floor bathroom. Introduction of internal mechanical ventilation heat system. 3no. new leaded windows & new brick plinth to E elevation (Butlery), 6no. new windows to W elevation & 3no. new windows to E elevation of main house. 4no external ducts inserted at roof level. Replacement boundary treatment to external courtyard including reinstatement of wall and arched gateway. Lodge works: Removal of existing infill panels & replacement with new. Replacement of external boiler room door to S elevation. Introduction of entrance door in existing opening to S elevation. Repair and part replacement of timber frame structure. enlargement of existing opening and replace 1no door and replace 5no windows to N elevation. New rainwater goods. Replacement internal door and partitions to ground floor. 2no external ducts inserted at roof level.
- Pending26/00926Facade timber repairs and replacement of cement-rendered masonry infill panels with lime-rendered wood fibreboard; Alterations to loggia fenestration, lodge layout, doors and ironmongery; Reinstatement of a courtyard wall with gate; Modernise electrical, ventilation and heating systems; Lowering of external ground levels, Installation of a French drain system; Minor design changes to new garage and landscape; Bat mitigation measures (part-retrospective)
- Approved26/00681Erection of a single storey rear extension to garage to facilitate sauna, shower and changing room. Raised deck with above ground swim spa and associated spa cover (existing rear garage extension demolished)
Ownership
- Corporate Ownership75.8%
- Overseas OwnershipNo
- Lease Term Remaining999+ yrs
- CovenantsRestrictive
- Lease TypeLeasehold
- Last Ownership Change2022-05-05
- SourceLand Registry
Connectivity
Broadband (Standard)
2 Mbps
Mobile 4G/5G Coverage
EEThreeO2Vodafone
EV Charger
-
PTAL Rating
-
Area Profile
Median EarningsLocal authority£33,704
Population Density-
Owner Occupied84%
Age Distribution
0-15 13%16-64 55%65+ 32%
Schools Nearby
- Worth Primary School1.7 miGood
- Sir Roger Manwood's School1.7 miGood
- Sandwich Junior School2.1 miOutstanding
- Sandwich Technology School2.1 miReport card2026
Ofsted no longer awards a single overall grade.
2 of 11 nearby schools with published figures were oversubscribed in 2026 - demand, not a catchment.
Comparables
- The Sanctuary Waldershare Avenue-£338k-
- The Sanctuary Waldershare Avenue-£290k-
- The Sanctuary Waldershare Avenue-£348k-
- The Sanctuary Waldershare Avenue-£326k-